

Detailing Structure,
Delivering Future
Professional rebar detailing solutions built for accuracy, clarity, and efficient project execution. We deliver detailed shop drawings that help contractors, fabricators, and construction teams build with confidence.
Supporting the teams who build.
DETAILINGEDGE provides rebar detailing and technical support to construction professionals involved at different stages of a project.
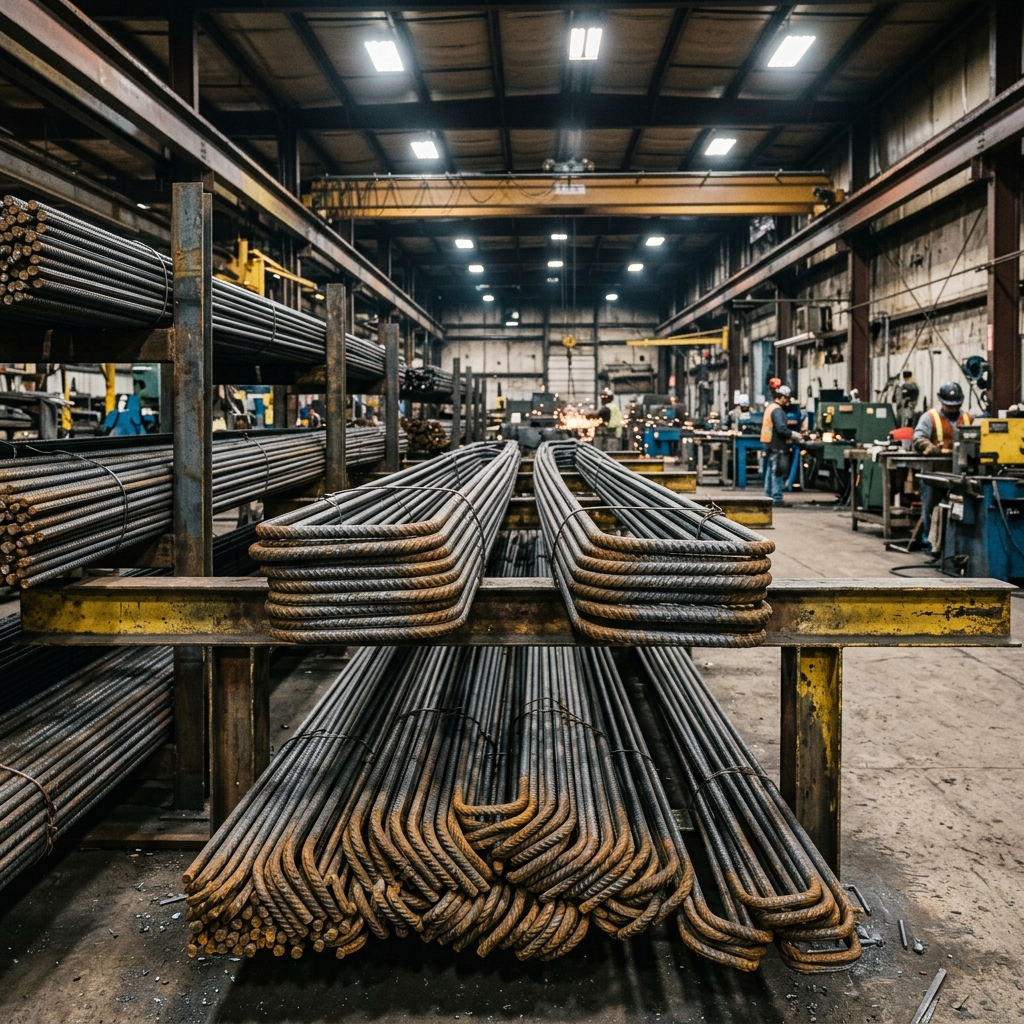
Fabricators
DETAILINGEDGE supports rebar fabricators with clear, accurate and fabrication-ready shop drawings and barlists.
- Rebar shop drawings
- Barlist preparation
- Bar bending information
- Fabrication-ready documentation
- Clear reinforcement details
- Coordination with project requirements
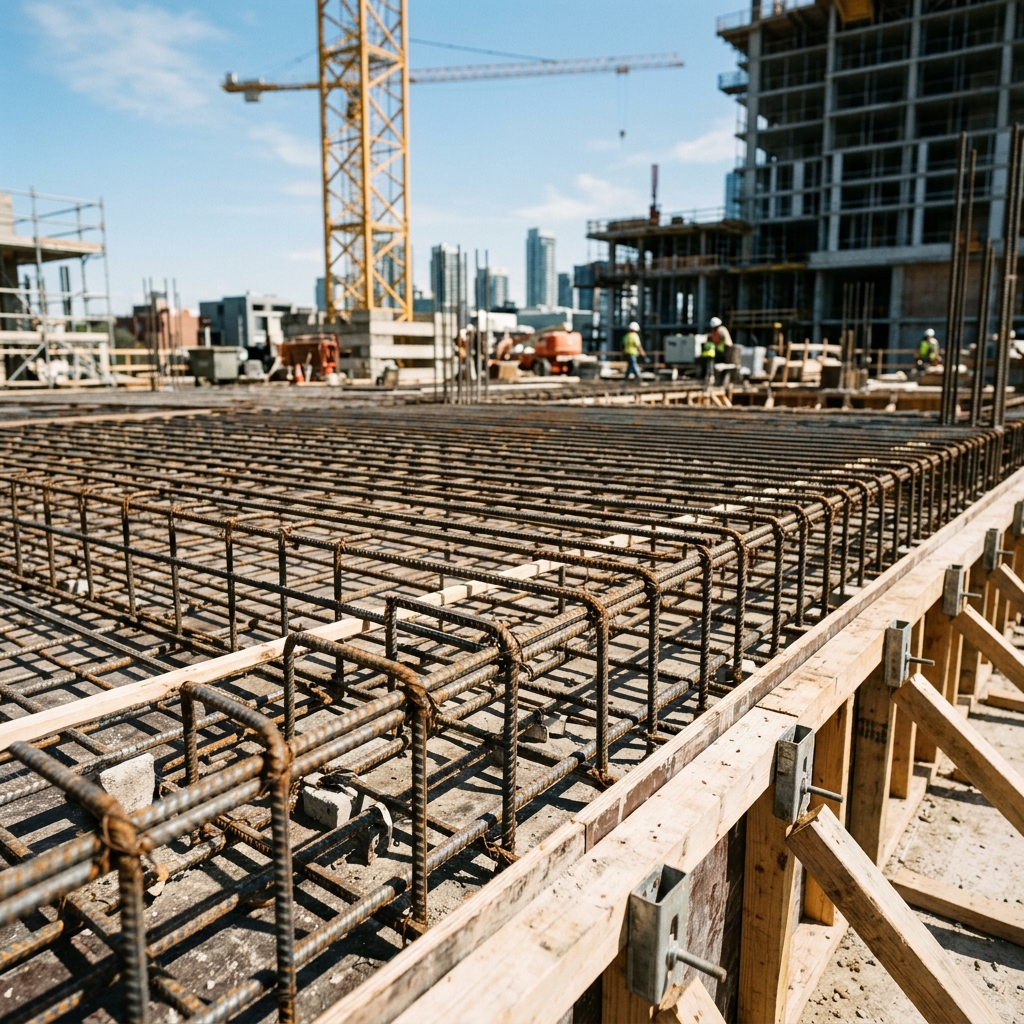
Concrete Contractors
DETAILINGEDGE supports concrete contractors with detailed reinforcement documentation that helps teams understand project requirements before and during construction.
- Reinforcement detailing
- Construction-ready drawings
- Quantity/estimate support
- Coordination
- Drawing review
- Project documentation

General Contractors
DETAILINGEDGE works with General Contractors to provide reliable detailing and coordination support throughout the project lifecycle.
- Project coordination
- Drawing review
- RFI/support coordination
- Coordination with architects and engineers
- Shop drawing development
- Revision management
- Final detailing deliverables
A Clear Process. Better Coordination.
Reliable Deliverables.
From project submission to final barlist delivery, our process is designed to keep every stage clear, coordinated and on schedule.
EMAIL THE PROJECT
Send us your project drawings, plans, specifications and available project information for review.
PROJECT SCHEDULE
After reviewing the project requirements, we submit a clear project schedule with expected timelines and deliverables.
COORDINATION
We coordinate with the General Contractor, Architect and Engineer to address project requirements, comments and technical coordination.
SHOP DRAWING APPROVAL
Once the shop drawings are reviewed and approved, the approved detailing information moves toward final fabrication documentation.
BARLIST FOR FABRICATORS
We prepare and submit the required barlist information to support the fabricator's reinforcement fabrication process.
EMAIL THE PROJECT
Send us your project drawings, plans, specifications and available project information for review.
PROJECT SCHEDULE
After reviewing the project requirements, we submit a clear project schedule with expected timelines and deliverables.
COORDINATION
We coordinate with the General Contractor, Architect and Engineer to address project requirements, comments and technical coordination.
SHOP DRAWING APPROVAL
Once the shop drawings are reviewed and approved, the approved detailing information moves toward final fabrication documentation.
BARLIST FOR FABRICATORS
We prepare and submit the required barlist information to support the fabricator's reinforcement fabrication process.
EMAIL THE PROJECT
Send us your project drawings, plans, specifications and available project information for review.
PROJECT SCHEDULE
After reviewing the project requirements, we submit a clear project schedule with expected timelines and deliverables.
COORDINATION
We coordinate with the General Contractor, Architect and Engineer to address project requirements, comments and technical coordination.
SHOP DRAWING APPROVAL
Once the shop drawings are reviewed and approved, the approved detailing information moves toward final fabrication documentation.
BARLIST FOR FABRICATORS
We prepare and submit the required barlist information to support the fabricator's reinforcement fabrication process.
Comprehensive Detailing & Estimation
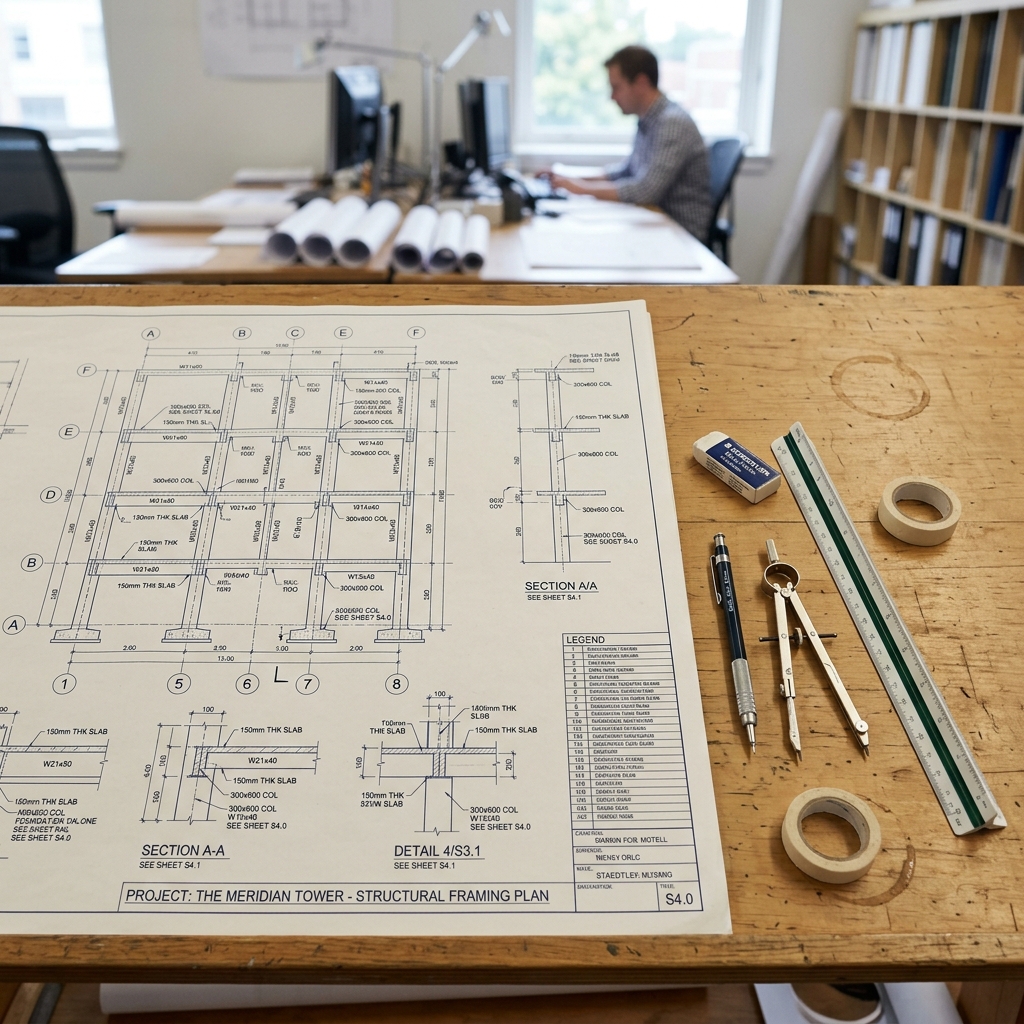
REBAR SHOP DRAWING
Professional reinforcement shop drawings prepared for construction and fabrication requirements.
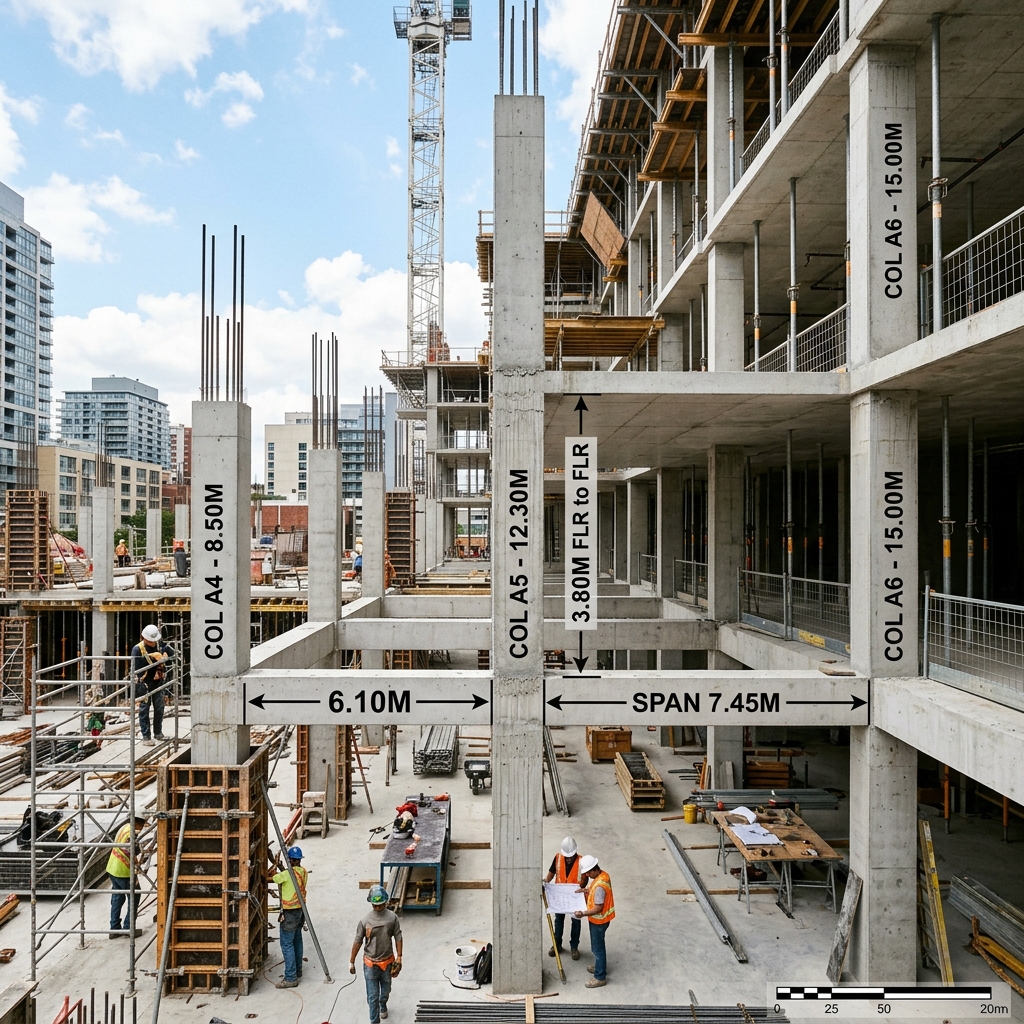
DIMENSIONAL DRAWINGS
Clear dimensional drawings supporting accurate construction and reinforcement installation.
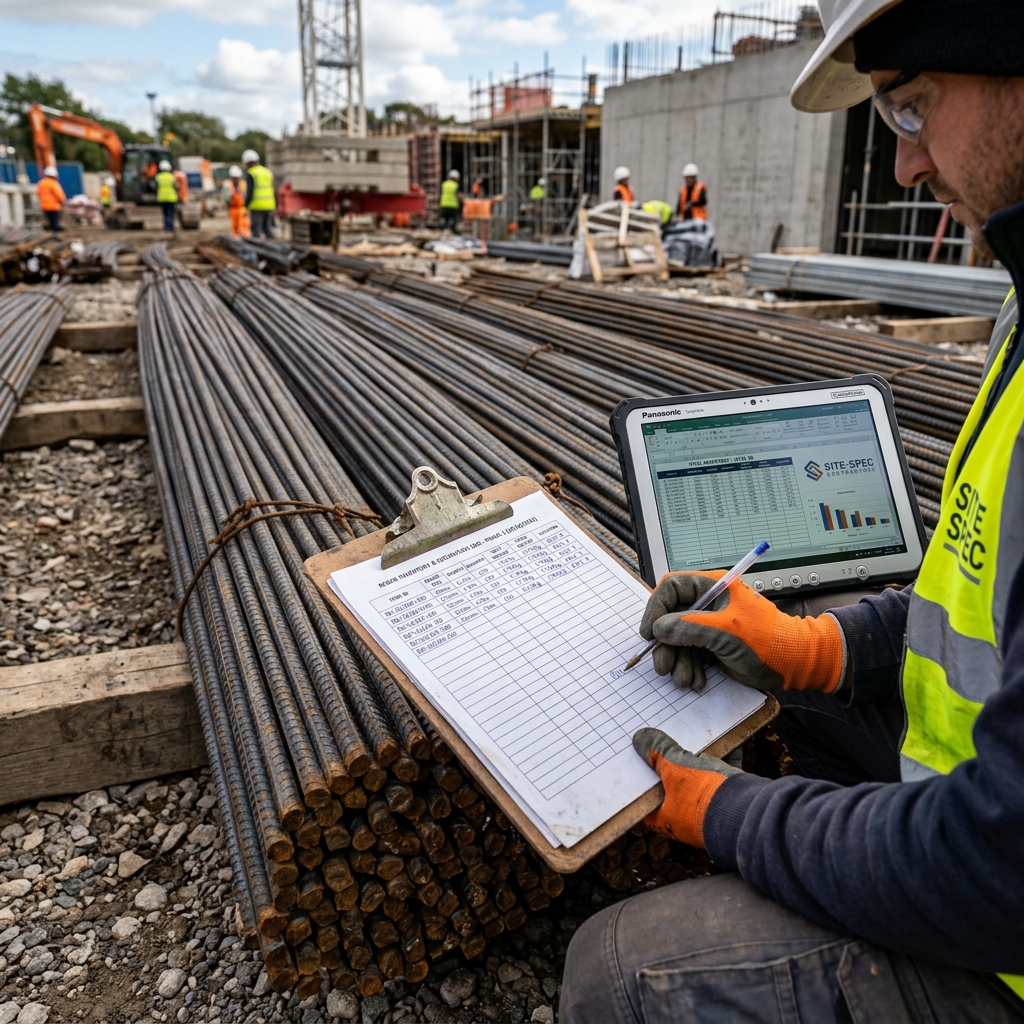
REBAR ESTIMATE
Detailed reinforcement quantity and estimate support for project planning.
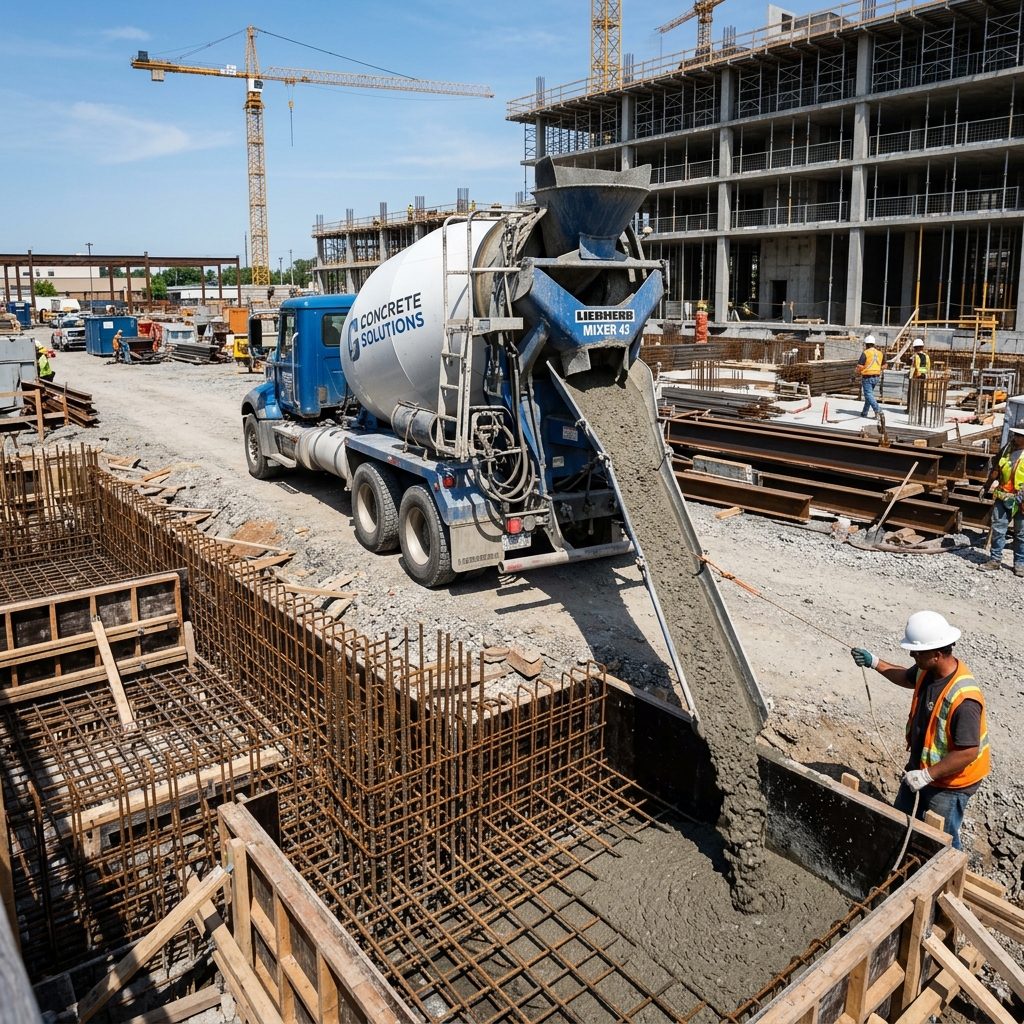
CONCRETE ESTIMATE
Concrete quantity and estimate support based on project documentation.
3D MODELLING
3D structural/rebar modeling support for visualization, coordination and project development.
Your Rebar Detailing Partner
DETAILINGEDGE is a structural engineering and rebar detailing support company focused on helping construction professionals with accurate, coordinated, and practical detailing deliverables.
By translating complex project specifications and engineering drawings into precise, fabrication-ready documents, we help simplify the reinforcement workflow. We focus on enhancing project coordination, streamlining communication, and providing robust technical support across every phase of construction.
Rebar Detailing Expertise
Transforming complex designs into highly precise, clean reinforcement drawings.
Structural Documentation
Complete placement drawings, schedules, and details built to construction standards.
Construction Coordination
Proactive clash detection and design coordination before fabrication starts.
Fabrication Support
Clear barlist and bar bending information optimized for efficient steel preparation.
Technical Accuracy
Rigorous quality check workflows to deliver reliable drawings and minimize field errors.
Reliable Project Communication
Coordinating directly with general contractors, architects, and engineers on specifications.
Global Project Team Support
Tailored detailing support that fits seamlessly into international construction workflows.
Let's discuss your next project.
Get in touch with our team today to request a project quotation, scope analysis, or technical drawings detailing discussion.
Registered Address
DETAILINGEDGE LLC
8 The Green Ste,
Dover, Delaware 19901